
Nexus
1 Bedroom | 1 Bathroom
1 Bedroom
1 Bathroom
Up to 847 Sq. Ft.
Pet Friendly
Features & Amenities
- Dishwasher
- Air Conditioner
- Wheelchair Access
- One and two bedroom floor plans
- Private direct access garages with automatic opener*
- Private patios and balconies*
- Soaring 9' ceilings*
- Energy efficient low-E dual glazed windows
- Hardwood-look vinyl flooring throughout most plans
- Designer-selected interior colors schemes
- White 2” wood-look blinds on most windows
- Raised panel interior doors with satin nickel hardware
- Ceiling fan with light kit included in great room/living room and bedroom
- Pre-wired for cable in all bedrooms and living room or great room
- Laundry room/area with full size G.E.® washer and dryer
- Pantry cabinets
- Powerful 1/3 hp garbage disposal
- Linen, coat and storage closets*
- Central air conditioning
- Smoke detectors
- Fire sprinkler system
- EnergyStar® dishwasher and refrigerator with ice maker
- Stylish cabinetry with polished chrome hardware
- Recessed lighting in kitchen
- USB Outlet in kitchen
- Large soaking tub and shower with rain-style head
- Frameless medicine cabinet
- Oversized closets
- Cox Quick Connect
- Washer/Dryer
- Smart Home system with front door lock, motion sensor, light, thermostat and touchscreen smart hub panel
- Sleek kitchen with GE® stainless steel appliances including gas range and microwave hood
- Easy-care quartz countertops with under mounted stainless steel sink with Moen® pullout faucet
Available Units
Available Units
Call for details
Have a question?
How can we help you?
Floor Plan Video
Floor Plan Virtual Tour
Floor Plan Video
Prices and special offers valid for new residents only. Pricing and availability subject to change at any time.
Nexus Photo Gallery
Floor Plan Images
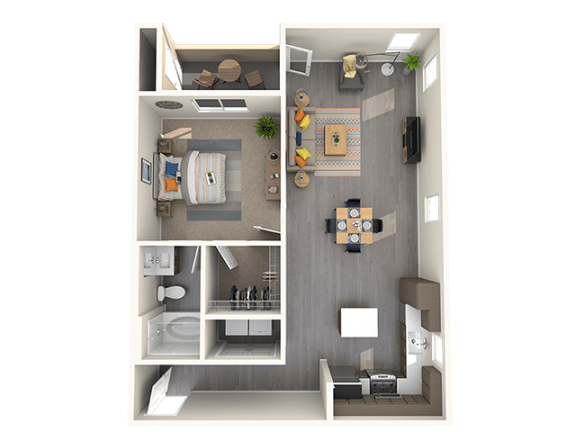
One bedroom apartment with 1 bathroom. Approximately 847 square feet. Floor plans are artist's rendering. All dimensions are approximate.
Actual product and specifications may vary in dimension or detail.
Not all features available in every apartment. Prices and availability are subject to change. Please contact a representative for details.